
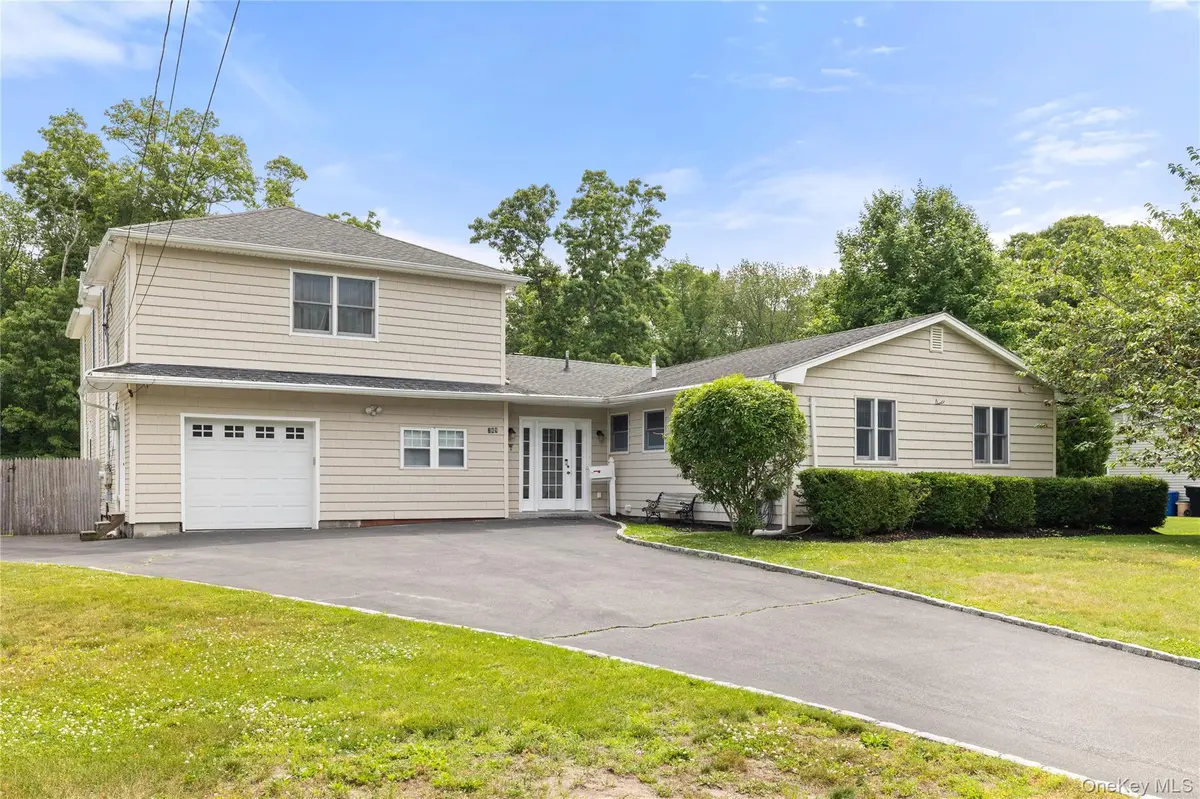
$815,000
$799,000
2.0%For more information regarding the value of a property, please contact us for a free consultation.
4 Beds
3 Baths
3,300 SqFt
SOLD DATE : 09/18/2026
Key Details
Sold Price $815,000
Property Type Single Family Home
Sub Type Single Family Residence
Listing Status Sold
Purchase Type For Sale
Square Footage 3,300 sqft
Price per Sqft $246
MLS Listing ID 1012712
Sold Date 09/18/26
Style Exp Ranch
Bedrooms 4
Full Baths 3
HOA Y/N No
Rental Info No
Year Built 1972
Annual Tax Amount $19,588
Lot Size 0.450 Acres
Acres 0.45
Lot Dimensions 100x200
Property Sub-Type Single Family Residence
Source onekey2
Property Description
Welcome to 269 Brookville Avenue, Islip! This beautifully maintained custom expanded ranch offers the perfect blend of comfort, functionality, and outdoor enjoyment. Featuring 4 spacious bedrooms and 3 full bathrooms, including a private primary suite with a walk-in closet and en-suite bath, this home provides ample space for today's lifestyle.
The heart of the home is the large chef's kitchen, showcasing custom cabinetry, granite countertops, stainless steel appliances, and abundant workspace for cooking and entertaining. Bamboo hardwood flooring, recessed lighting, and thoughtful updates throughout add warmth and style.
The generous bonus room above the garage offers endless possibilities for a home office, guest space, recreation room, or extended living area. Stay comfortable year-round with six mini-split air conditioning units, oil heat, oil hot water, a Lennox pellet stove, and a new hot water heater.
Step outside to your private backyard retreat featuring a 14' x 28' in-ground pool surrounded by a custom paver patio—perfect for relaxing or entertaining family and friends. Additional amenities include a one-car garage and a 10-zone in-ground sprinkler system.
A truly special property offering space, versatility, and exceptional outdoor living. Don't miss this must-see home!
Location
State NY
County Suffolk County
Rooms
Basement Full
Interior
Interior Features First Floor Bedroom, First Floor Full Bath, Cathedral Ceiling(s), Ceiling Fan(s), Chefs Kitchen, Entrance Foyer, Granite Counters, High Ceilings, Open Kitchen, Primary Bathroom, Master Downstairs, Recessed Lighting, Walk-In Closet(s), Washer/Dryer Hookup
Heating Oil
Cooling Ductless
Flooring Wood
Fireplaces Number 1
Fireplaces Type Pellet Stove
Fireplace Yes
Appliance Electric Oven, Refrigerator, Stainless Steel Appliance(s), Oil Water Heater
Laundry Laundry Room
Exterior
Parking Features Driveway
Garage Spaces 1.5
Pool In Ground
Utilities Available Electricity Connected, Sewer Connected, Trash Collection Public, Water Connected
Garage true
Private Pool Yes
Building
Lot Description Back Yard, Borders State Land, Cul-De-Sac
Sewer Public Sewer
Water Public
Structure Type Frame
Schools
Elementary Schools Commack Road Elementary School
Middle Schools Islip Middle School
High Schools Islip
School District Islip
Others
Senior Community No
Special Listing Condition None
Read Less Info
Want to know what your home might be worth? Contact us for a FREE valuation!

Our team is ready to help you sell your home for the highest possible price ASAP

Bought with Keller Williams Points North
Nearby Locations

"My job is to find and attract mastery-based agents to the office, protect the culture, and make sure everyone is happy! "