





3 Beds
2 Baths
1,568 SqFt
3 Beds
2 Baths
1,568 SqFt
Open House
Fri Sep 18, 4:30pm - 6:30pm
Sat Sep 19, 12:00pm - 3:00pm
Key Details
Property Type Single Family Home
Sub Type Single Family Residence
Listing Status Active
Purchase Type For Sale
Square Footage 1,568 sqft
Price per Sqft $439
MLS Listing ID 1051595
Style Cape Cod
Bedrooms 3
Full Baths 2
HOA Y/N No
Rental Info No
Year Built 1952
Annual Tax Amount $11,345
Lot Size 7,840 Sqft
Acres 0.18
Property Sub-Type Single Family Residence
Source onekey2
Property Description
Location
State NY
County Suffolk County
Rooms
Basement Bilco Door(s), Finished, Partial, Partially Finished, Storage Space
Interior
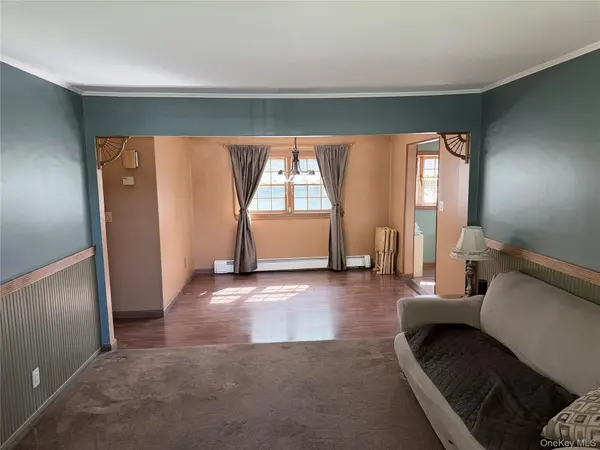
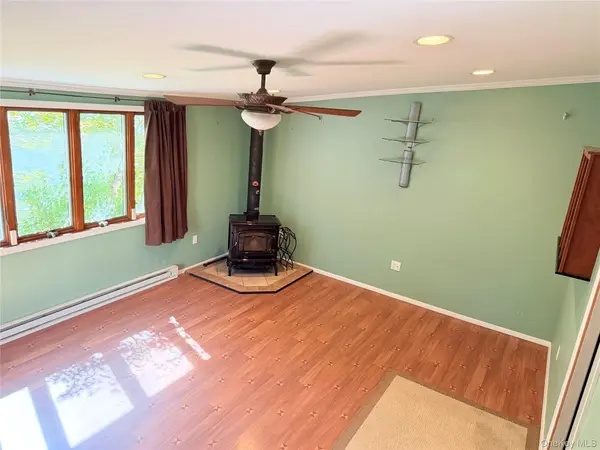
Interior Features First Floor Bedroom, First Floor Full Bath, Cathedral Ceiling(s), Ceiling Fan(s), Crown Molding, Formal Dining, Kitchen Island, Natural Woodwork, Open Floorplan, Pantry, Primary Bathroom, Master Downstairs, Storage, Walk Through Kitchen
Heating Baseboard
Cooling Electric, Wall/Window Unit(s)
Fireplaces Number 1
Fireplace Yes
Appliance Dishwasher, Electric Oven, Oil Water Heater
Exterior
Parking Features Driveway, Garage Door Opener, Private
Garage Spaces 1.0
Utilities Available Sewer Connected, Trash Collection Public, Water Connected
Garage true
Private Pool No
Building
Lot Description Back Yard, Front Yard, Landscaped, Level, Near School, Near Shops
Sewer Public Sewer
Water Public
Structure Type Vinyl Siding
Schools
Elementary Schools Paul J Bellew Elementary School
Middle Schools Beach Street Middle School
High Schools West Islip
School District West Islip
Others
Senior Community No
Special Listing Condition None

Nearby Locations
"My job is to find and attract mastery-based agents to the office, protect the culture, and make sure everyone is happy! "