

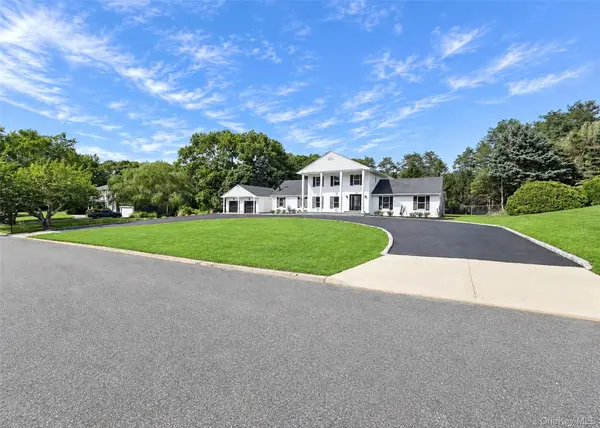
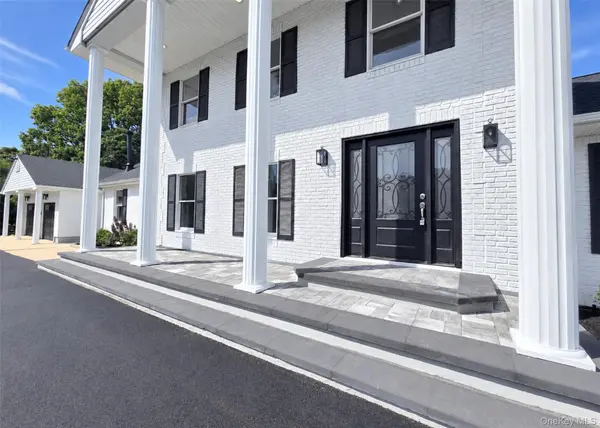
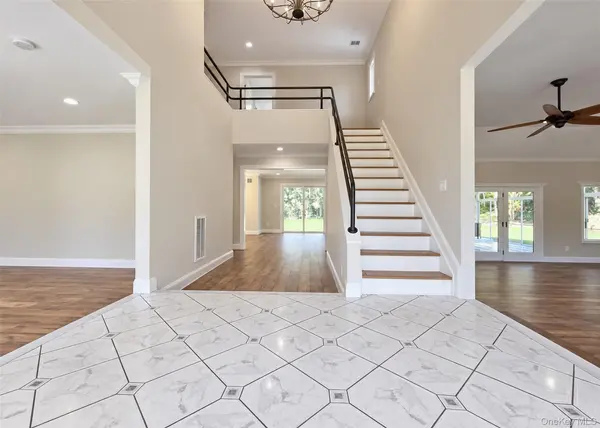



4 Beds
4 Baths
2,690 SqFt
4 Beds
4 Baths
2,690 SqFt
Key Details
Property Type Single Family Home
Sub Type Single Family Residence
Listing Status Active
Purchase Type For Sale
Square Footage 2,690 sqft
Price per Sqft $371
MLS Listing ID 1049098
Style Mini Estate
Bedrooms 4
Full Baths 3
Half Baths 1
HOA Y/N No
Rental Info No
Year Built 1992
Annual Tax Amount $22,077
Lot Size 1.040 Acres
Acres 1.04
Property Sub-Type Single Family Residence
Source onekey2
Property Description
It features two luxurious primary suites, one located on ground level and another upstairs, kitchen with brand new appliances, countertops etc. Hardwood floors, soaring ceilings, and an inviting fireplace. A stunning glass enclosed screened room offers the perfect retreat year-round. Enormous family room with 16-foot ceilings
for a lifetime of treasured memories. Additional features include Mother daughter living potential, oversized detached 2 car plus garage, a full basement, three walk -in closets, new driveway, in the ground sprinklers, private bonus room off primary suite, brand new central air and heating, an enormous circular driveway. Beautifully renovated and truly move-in ready. Don't Miss This one,
Location
State NY
County Suffolk County
Rooms
Basement Unfinished
Interior
Interior Features First Floor Bedroom, First Floor Full Bath, Beamed Ceilings, Bidet, Cathedral Ceiling(s), Chandelier, Crown Molding, Double Vanity, Eat-in Kitchen, ENERGY STAR Qualified Door(s), Entrance Foyer, High Ceilings, His and Hers Closets, Kitchen Island, Open Floorplan, Open Kitchen, Pantry, Primary Bathroom, Master Downstairs, Quartz/Quartzite Counters, Recessed Lighting, Storage, Walk-In Closet(s)
Heating Ducts
Cooling Central Air, Ductwork
Flooring Hardwood, Laminate, Tile, Wood
Fireplaces Number 1
Fireplace Yes
Appliance Convection Oven, Cooktop, Dishwasher, Dryer, Electric Cooktop, Electric Oven, Electric Range, ENERGY STAR Qualified Appliances, Exhaust Fan, Freezer, Microwave, Oven, Refrigerator, Stainless Steel Appliance(s), Oil Water Heater, Water Purifier Owned
Exterior
Parking Features Driveway, Garage, Garage Door Opener
Garage Spaces 4.0
Utilities Available Electricity Connected
Garage true
Private Pool No
Building
Sewer Cesspool
Water Public
Structure Type Brick,Fiberglass Siding,Vinyl Siding
Schools
Elementary Schools South Street School
Middle Schools Eastport-South Manor Jr-Sr Hs
High Schools Eastport-South Manor
School District Eastport-South Manor
Others
Senior Community No
Special Listing Condition None

Nearby Locations
"My job is to find and attract mastery-based agents to the office, protect the culture, and make sure everyone is happy! "